Selecting a reliable China Chromium Carbide Overlay Plate manufacturer requires more than comparing prices. Buyers need evidence, process knowledge, and practical service experience.
This guide introduces leading manufacturers serving mining, cement, steel, recycling, and power industries. These sectors expose equipment to severe abrasion, impact, heat, and sliding wear. A suitable overlay plate can protect chutes, hoppers, conveyor parts, and crusher components. However, performance depends on more than chromium content. Welding procedure, carbide distribution, plate thickness, substrate quality, and cutting methods also matter.
Look for manufacturers with traceable raw materials and documented production controls. Factory experience matters. So does technical communication. Reliable suppliers should explain alloy composition, hardness ranges, overlay patterns, and expected service conditions. They should provide inspection records, dimensional tolerances, welding guidance, and practical installation support. Independent testing can strengthen confidence, especially for demanding applications.
Details reveal capability. Ask whether the factory controls dilution during welding. Check how it manages cracks in the overlay. Some surface cracks may be normal, but their size and distribution require professional evaluation. This point is often oversimplified.
Delivery reliability deserves equal attention. Confirm production capacity, export experience, packaging methods, and response times for technical issues. A low quotation may become expensive when plates arrive late or require excessive fitting. Still, no supplier should be judged from marketing claims alone. Sample testing and reference checks remain valuable.
The following overview compares manufacturers through product quality, engineering support, customization, certifications, and customer reliability. It also recognizes a practical limitation: performance data can vary between projects. Site conditions should guide the final decision.
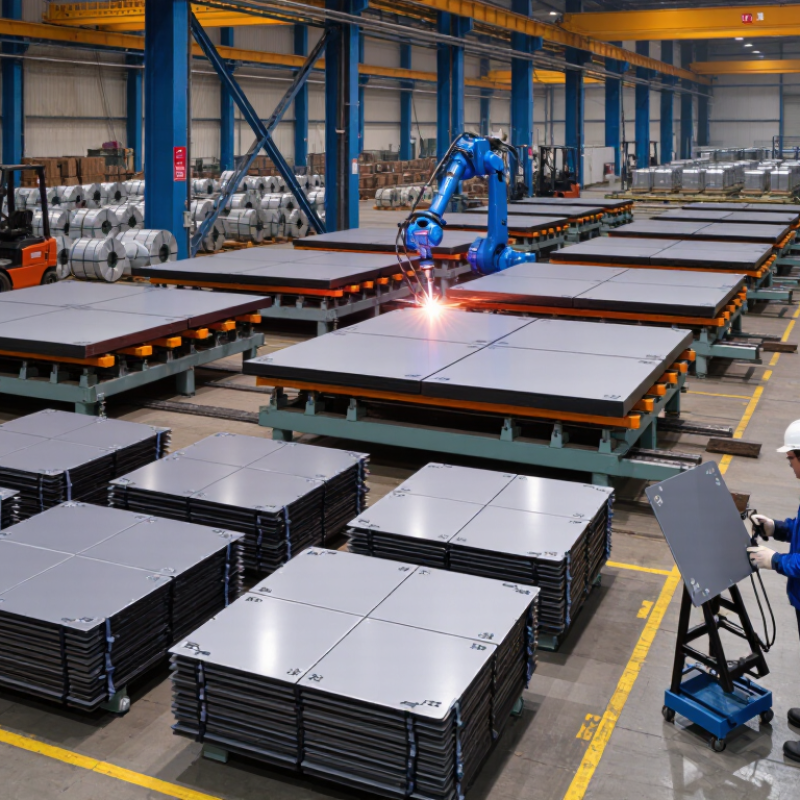
A chromium carbide overlay plate is a wear-resistant steel component. It combines a tough base plate with a welded surface layer. This layer contains hard chromium carbide particles in a strong metal matrix. The carbides resist abrasion from sand, ore, coal, cement, and other harsh materials. The base steel absorbs impact and supports installation. It is not a solid carbide sheet. That distinction matters because the overlay offers better toughness and practical fabrication.
In field applications, engineers select the plate according to wear type, impact level, temperature, and required thickness. Surface cracks may appear after welding. Usually, these small stress-relief cracks are normal. However, uneven cracking, delamination, or exposed base metal requires inspection. Cutting and drilling also need suitable tools and controlled methods. Experience shows that a harder surface does not always provide longer service. Excessive impact can damage an overly hard overlay.
Tips: Check the chemical composition, overlay thickness, hardness range, and base-plate quality. Ask for test reports and inspect the surface before installation. Leave allowance for dimensional wear. Measure the worn area during maintenance. A simple record can reveal whether the selected plate truly fits the operating conditions. Reconsider the choice when actual wear differs from laboratory expectations.
China manufactures chromium carbide overlay plates through controlled welding, inspection, and finishing processes. Production usually begins with a mild steel backing plate, selected for strength and weldability. The surface is cleaned by blasting, grinding, or mechanical preparation. This removes rust, oil, and loose scale.
Manufacturers then apply chromium-rich alloy through automated or semi-automated welding equipment. The welding heat must remain stable. Excessive heat may distort the plate or create unwanted cracks. Too little heat can cause weak bonding. Skilled technicians monitor travel speed, current, and bead overlap during production. After welding, workers inspect the overlay visually and measure its thickness at several points. Hardness testing and chemical analysis help verify wear resistance. Some factories also use ultrasonic testing to detect bonding problems beneath the surface. The process sounds simple. It is not. Small changes in dilution can affect service life. Reliable suppliers record material batches, welding parameters, and inspection results for traceability.
Tips: Ask for a material certificate, hardness range, overlay thickness, and test report. Check whether the supplier can provide sample measurements from different plate areas. A polished surface may look impressive, but performance depends on bonding quality and alloy consistency. Consider the working temperature, impact level, and abrasive material before selecting a plate. Do not rely on hardness alone. In some applications, a harder layer may crack sooner under heavy impact.、】【
| Manufacturing or Technical Dimension | Typical Industry Data | How It Is Achieved in Production | Quality and Application Significance |
|---|---|---|---|
| Base Plate Material | Typically mild steel or low-alloy structural steel, commonly supplied in approximately 6–25 mm base thicknesses. | The substrate is cut, cleaned, inspected, and preheated when required before overlay welding. | The steel backing provides structural strength, weldability, and support for the abrasion-resistant layer. |
| Overlay Alloy System | Iron-chromium-carbon alloy, often containing about 20–35 wt% chromium and 3–6 wt% carbon, depending on the formulation. | Flux-cored welding wire or equivalent consumables are selected to form chromium-rich carbides in an iron-based matrix. | The alloy chemistry controls carbide formation, hardness, toughness, and resistance to sliding or impact abrasion. |
| Overlay Thickness | Common commercial ranges are approximately 3–12 mm, with special configurations available outside this range. | Thickness is built through one or more controlled welding passes while limiting dilution from the base plate. | Greater thickness generally extends service life in severe abrasion, but excessive buildup may reduce flexibility and increase residual stress. |
| Welding Process | Large plates are commonly produced using automated submerged arc welding or other mechanized flux-cored arc welding methods. | Automated travel speed, current, voltage, wire feed, overlap, and heat input are controlled across the plate surface. | Mechanized welding improves coating uniformity, repeatability, productivity, and dimensional consistency. |
| Carbide Microstructure | Primary chromium carbides are commonly present in an iron-based matrix; carbide volume and morphology vary with chemistry and cooling rate. | Controlled alloy composition and heat input promote a continuous, wear-resistant carbide network without excessive cracking. | A balanced microstructure is essential for resisting mineral, coal, cement, steel, and other abrasive particles. |
| Overlay Hardness | Typical bulk overlay hardness is approximately 55–65 HRC, although local carbide hardness is substantially higher. | Hardness is influenced by carbon and chromium levels, dilution, cooling conditions, and the number of welding passes. | Hardness provides a useful screening value, but wear performance should also be verified through microstructure and abrasion testing. |
| Surface Cracking | Stress-relief cross cracks are commonly accepted in many chromium carbide overlay plates; their spacing and width depend on design and welding conditions. | Crack control is managed through preheating, interpass temperature, welding sequence, heat input, and cooling rate. | Controlled stress-relief cracking can reduce residual stress and does not automatically indicate product failure; excessive cracking requires investigation. |
| Dimensional Tolerance | Thickness, flatness, length, width, and overlay uniformity are specified according to the purchase drawing or technical agreement. | Plates are leveled, trimmed, machined, or waterjet-cut after welding when required by the final application. | Accurate dimensions reduce installation time and help ensure proper fit in liners, chutes, hoppers, and processing equipment. |
| Wear Testing | Dry-sand rubber-wheel abrasion testing under ASTM G65 is frequently used for comparative evaluation. | Test coupons are cut from representative production areas and evaluated for mass loss under controlled abrasive conditions. | Lower mass loss indicates better resistance in the selected laboratory wear condition, but field performance may differ. |
| Non-Destructive Inspection | Visual inspection is standard; ultrasonic, dye penetrant, or dimensional inspection may be added according to the order requirements. | Inspection checks overlay continuity, visible defects, plate dimensions, cracking pattern, and bonding condition. | Documented inspection supports traceability and helps identify defects before shipment or installation. |
| Fabrication and Cutting | Plates can generally be cut with abrasive saws, plasma, laser, or waterjet equipment selected for the overlay and thickness. | Cutting parameters are adjusted to limit heat-affected damage, edge cracking, distortion, and carbide-layer delamination. | Correct fabrication methods preserve the wear layer and improve service reliability in finished components. |
| Typical Applications | Chutes, hoppers, feeders, conveyor transfer points, crusher liners, mixer liners, fan blades, and material-handling equipment. | Plate grades and thicknesses are selected according to particle size, impact energy, temperature, moisture, and sliding conditions. | Proper application matching can reduce maintenance frequency, replacement labor, and unplanned equipment downtime. |
| Documentation and Traceability | A complete supply package may include material certificates, overlay chemistry, hardness results, inspection records, dimensions, and batch identification. | Production batches are recorded from base material preparation through welding, inspection, cutting, and final packing. | Traceability allows purchasers to verify conformity and compare performance between production batches. |
Evaluating Chinese chromium carbide overlay plate manufacturers requires more than comparing prices. Start with material evidence. Ask for the base steel grade, chemical composition, overlay chemistry, hardness range, and plate thickness. Reliable suppliers should provide heat numbers and traceability records for each batch.
Request independent test reports when possible. Abrasion testing under ASTM G65 conditions can reveal wear resistance more clearly than marketing claims. Check whether hardness is measured by a recognized method, such as Vickers testing under ISO 6507. Inspect welding consistency, crack patterns, surface flatness, and dimensional tolerance. Controlled stress relief matters too. Small defects can become expensive failures.
Factory experience also deserves close attention. Ask for welding procedure records, operator qualifications, production photos, and inspection checkpoints. A serious manufacturer can explain how it controls dilution between the base plate and overlay. It should also offer samples cut from regular production, not specially prepared pieces. That detail is often overlooked.
Look beyond certificates. A quality management certificate supports reliability, but it does not replace product testing. Review packing methods, export documentation, response time, and claims handling. One weakness may expose another. I would also compare three sample batches, because one excellent plate proves very little. No evaluation is perfect. Practical performance can still differ after installation, especially under impact, heat, or uneven feeding conditions.
China’s leading chromium carbide overlay plate manufacturers should be compared through evidence, not catalogue claims. The World Steel Association’s World Steel in Figures 2024 reports 1.89 billion tonnes of crude steel production in 2023. That scale reflects demanding wear conditions across mining, cement, and steel plants. Quality begins with traceable base steel, consistent chemistry, and controlled overlay deposition. Ask for heat numbers, welding procedures, and batch-level hardness maps. Check both surface hardness and dilution near the interface. A shiny surface proves very little.
Cost requires a service-life calculation, not only a price per tonne. Compare plate thickness, carbide fraction, deposit uniformity, machining allowance, and expected replacement intervals. ISO 9001 certification supports process control, but it does not guarantee field performance. Request independent test results, dimensional records, and abrasion data using recognized methods such as ASTM G65, where applicable. The cheapest plate may create more shutdown hours. That is often missed.
Service can separate technically similar suppliers. Evaluate response time, cutting tolerances, drawing review, packaging, and replacement support. Ask whether the supplier can provide installation guidance and failure analysis after delivery. Industry reports often show averages, yet plant conditions vary sharply. A laboratory result may not predict impact wear, welding heat, or abrasive moisture. I would inspect at least three production batches before making a large purchase. My own comparison method is imperfect, because actual service life still depends on feed size and operating discipline. That uncertainty should be priced openly.
Chromium carbide overlay plates are widely used where sliding wear, impact, and abrasive particles shorten equipment life. In mining plants, they protect chutes, hoppers, screens, and conveyor transfer points from sharp rock. Cement factories install them inside clinker coolers, feeders, and raw-material ducts. These areas face continuous dust, heat, and heavy material flow.
Steel mills use overlay plates in sinter plants, coke handling systems, and material bins. Recycling facilities apply them to shredders, sorting chutes, and impact zones. Some power and waste-processing plants also use them in ash handling equipment.
A practical installation may include a plate with a hard welded surface and a tougher steel backing. The backing absorbs structural stress. The overlay resists cutting and gouging.
Performance depends on more than hardness. Plate thickness, carbide distribution, welding direction, temperature, and support design all matter. Field inspections often find premature cracks around poorly fitted edges. That detail is easy to miss. Bolted joints may loosen under vibration, while welded repairs can create heat-affected weaknesses. Engineers should match the plate to the material, impact level, and operating temperature. Extremely hard surfaces are not always better. They may resist abrasion but perform poorly under severe impact. Wear measurements, inspection records, and realistic maintenance intervals provide more reliable decisions than catalog figures alone.
We now offer custom-made commercial vehicle tarps, along with the ability to design your own curtains, noise panels, and strip doors—tailored to your exact needs!
At Singer Safety, we specialize in manufacturing high-performance tarps engineered to safely secure and protect your vehicle loads during transport.