An Aluminium Door And Frame is a building system made from an aluminium door leaf and a surrounding aluminium frame. The frame holds the hinges, seals, lock, and glass panels in position. The door itself may contain insulated panels, clear glass, or decorative inserts. Together, these parts create an entrance for homes, offices, shops, and industrial buildings.
Aluminium is valued for its low weight, structural strength, and resistance to corrosion. It can support wide glass areas without creating a heavy visual appearance. Many modern systems include thermal breaks, which reduce heat transfer through the frame. Weather seals can also limit drafts, rainwater, and outside noise. Small details matter. Poorly fitted seals may undermine an otherwise well-designed door.
In practical projects, architects and installers usually assess opening size, wind exposure, drainage, glazing weight, and hardware quality. Manufacturer specifications provide useful performance data, but they should not replace professional site measurements. A strong frame cannot correct an uneven wall or careless installation. This point is easy to miss.
The best choice depends on the building’s climate, security needs, maintenance expectations, and design style. Powder-coated finishes offer colour options, while anodised surfaces provide a distinct metallic appearance. However, finish durability varies with preparation, coating quality, and local exposure. Regular cleaning helps preserve both appearance and operation.
Understanding these factors makes comparison easier. It also encourages realistic decisions, rather than relying on attractive photographs alone. An aluminium door may look simple, yet its performance depends on the complete system. That includes design, materials, manufacturing, installation, and ongoing care.
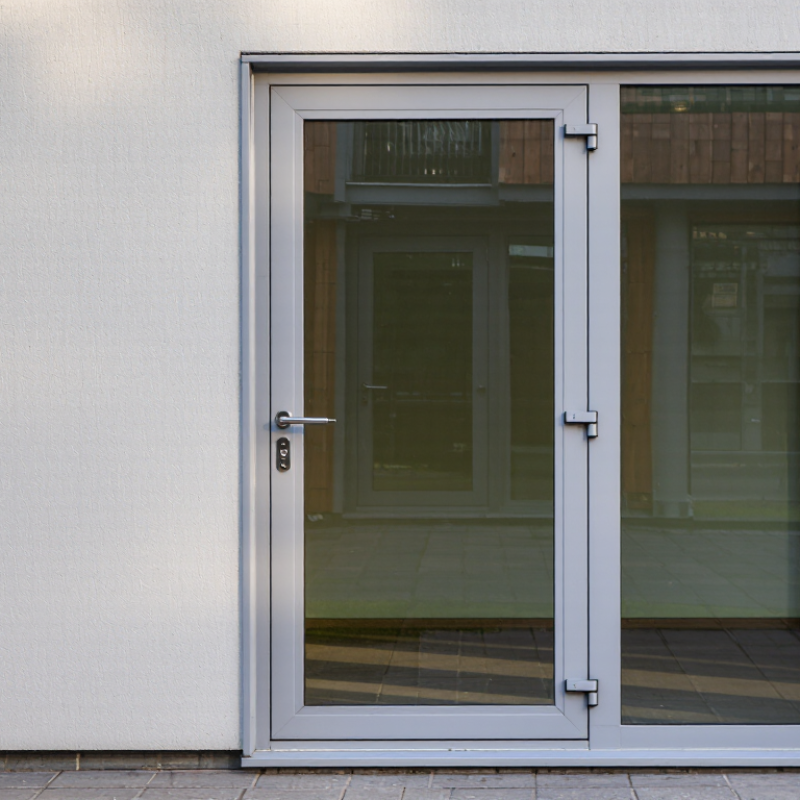
What Is an Aluminium Door and Frame?
An aluminium door is a moving panel made with lightweight metal profiles. The frame is the fixed structure surrounding that panel. Together, they create an entrance, partition, or external opening. Aluminium is valued for its strength, corrosion resistance, and relatively low maintenance needs. It also supports slim sightlines, allowing more glass and daylight into a room.
The basic structure includes vertical jambs, a head, and a threshold. These members are joined to form a rigid rectangular frame. Hinges connect the door leaf to one jamb. Handles, locks, seals, and glass complete the working assembly. The door leaf may contain glass, an insulated panel, or both. Seals sit around contact points to reduce drafts, noise, and water entry. Small details matter.
During site inspections, I check whether the frame is square before judging the door’s operation. A frame can look straight but still cause rubbing or uneven gaps. The opening should be measured carefully, including wall thickness and floor levels. Aluminium does not solve every installation problem. Thermal movement, poor drainage, and weak fixing points can still affect performance. I have seen attractive doors fail because the threshold was not supported properly. That detail is easy to overlook.
An aluminium door combines a strong metal frame with a moving door panel, or sash. The frame anchors the unit to the wall opening. The sash carries the glass, panels, hinges, locks, and handles. These parts must align accurately. A small installation error can cause rubbing, drafts, or difficult locking. I have found that even a well-made door performs poorly when the frame is not level.
The glazing keeps weather outside while allowing daylight inside. Rubber gaskets press against the glass and reduce air and water movement. Hinges transfer the sash weight to the frame and control its swing. Locks pull the sash tightly against the seals. A threshold supports the lower edge and helps guide drainage. In colder areas, a thermal break separates inner and outer aluminium sections. This reduces heat transfer, though it cannot correct poor sealing or careless fitting. That detail is often underestimated.
Tips: Check the frame diagonals before fixing it. They should match closely. Inspect the seals for gaps, twists, or compression marks. Open and close the door several times. Listen for scraping. Keep drainage channels clear, especially after dusty building work. Hardware also needs occasional adjustment, because buildings move slightly over time. Not every alignment problem means the door is defective; sometimes the surrounding wall has shifted.
What Is an Aluminium Door and Frame?
Common Types of Aluminium Doors and Frames
Aluminium doors combine lightweight metal panels with a durable supporting frame. Their strength suits homes, offices, shops, and public buildings. The frame usually includes tracks, hinges, seals, and locking points. These small parts affect daily performance more than many people expect.
Sliding aluminium doors move along horizontal tracks and suit balconies, patios, and narrow entrances. They save floor space and provide wide glass areas. Hinged doors open inward or outward with side-mounted hinges. They offer a familiar feel and often seal tightly against rain and drafts. Folding doors use several connected panels, creating a broad opening when fully opened. They work well between living rooms and gardens, but their hardware needs careful alignment.
There are also pivot doors, French-style doors, and aluminium-framed glass doors. Pivot systems rotate around vertical points and can create a bold entrance. French-style doors usually contain two hinged panels. Aluminium frames may be standard, thermally broken, or reinforced for larger openings. Thermal breaks reduce heat transfer through the metal, although they cannot fix poor glass or careless installation.
On a real project, installers check wall levels, drainage paths, and frame movement before fitting the door. A beautiful frame can still perform badly if the sill holds water. That is easy to overlook. Door selection should consider opening size, wind exposure, security needs, cleaning habits, and local weather. The cheapest option may become expensive after repeated adjustments.
| Door or Frame Type | Basic Structure | Opening Method | Typical Applications | Main Advantages | Key Considerations | Thermal Performance | Typical Glazing Options |
|---|---|---|---|---|---|---|---|
| Hinged Aluminium Door | Aluminium sash mounted to the frame with side, top, or concealed hinges. | Swings inward or outward on a vertical axis. | Entrance doors, balconies, offices, interior partitions, and service areas. | Simple operation, easy access, good weather sealing, and flexible single- or double-leaf configurations. | Requires clear swing space and adequate hinge support for heavier glazed leaves. | Good with thermal break | Single, double, laminated, tempered, low-emissivity, or insulated double glazing. |
| Sliding Aluminium Door | Glazed panels fitted with rollers that run along horizontal tracks. | Panels slide parallel to the wall instead of swinging. | Patios, balconies, terraces, apartments, and rooms where floor space is limited. | Saves interior space, provides wide glazed openings, and is convenient for frequent access. | Tracks need regular cleaning; drainage, roller quality, and installation accuracy affect performance. | Moderate to high | Insulating glass units, laminated safety glass, solar-control glass, and low-emissivity glass. |
| Bi-Fold Aluminium Door | Several narrow panels connected by hinges and guided by top or bottom tracks. | Panels fold and stack to one or both sides of the opening. | Garden rooms, dining areas, restaurants, retail spaces, and large indoor-outdoor openings. | Creates a broad clear opening and offers flexible ventilation and access options. | More hardware components require careful adjustment; the stacked panels occupy some side space. | Good with thermal break | Double or triple insulating glass, laminated glass, tempered glass, and solar-control glass. |
| Lift-and-Slide Door | Large sliding panels use a handle-operated mechanism that slightly lifts the panel from the track. | The panel lifts for movement and slides horizontally when open. | Large residential openings, premium balconies, terraces, and architectural glazing systems. | Supports large panels, offers smooth operation, and can provide strong air and water resistance when correctly installed. | Usually costs more and requires precise structural support, hardware installation, and track alignment. | High with thermal break | Large double or triple insulating glass units, laminated glass, and low-emissivity glass. |
| Pivot Aluminium Door | Door leaf rotates around offset pivot hardware positioned near the edge or closer to the center. | Swings around vertical pivot points rather than conventional side hinges. | Contemporary entrances, hospitality buildings, galleries, and large feature doorways. | Suitable for wide and tall leaves, distinctive appearance, and smooth movement with suitable hardware. | Requires careful structural design and may provide less perimeter sealing than a conventional hinged door. | Moderate to high | Laminated safety glass, tempered glass, insulated glass, and decorative panels. |
| Fixed Aluminium Frame | Non-opening aluminium frame that permanently supports glass or an opaque infill panel. | Does not open; provides a permanent glazed or panelled section. | Side screens, curtain-wall sections, stairwells, offices, shopfronts, and room dividers. | Maximizes daylight, has few moving parts, and can be combined with almost every door style. | Does not provide ventilation or access; glass selection must match safety and energy requirements. | Varies by frame system | Insulating glass, laminated safety glass, tempered glass, low-emissivity glass, or opaque panels. |
| Non-Thermally Broken Frame | Aluminium sections are continuous from the interior to the exterior with no insulating barrier. | May be used with hinged, sliding, fixed, or partition systems. | Interior doors, mild-climate applications, garages, warehouses, and unconditioned spaces. | Lightweight, strong, slim, corrosion-resistant, and generally economical. | Transfers heat more readily and may increase condensation risk in cold or humid conditions. | Basic | Single glass or limited-performance insulating glass, depending on the system design. |
| Thermally Broken Frame | Interior and exterior aluminium sections are separated by a low-conductivity polyamide or similar insulating barrier. | May be incorporated into hinged, sliding, bi-fold, pivot, and fixed-frame systems. | Energy-efficient homes, offices, schools, hotels, and conditioned commercial buildings. | Reduces heat transfer, improves interior comfort, and helps limit condensation on the frame. | Typically costs more and requires compatible seals, glazing, hardware, and professional installation. | High | Double or triple insulating glass, low-emissivity glass, solar-control glass, and laminated glass. |
| Insulated Aluminium Frame | Aluminium frame system designed to hold an insulating glass unit, usually with multiple seals and glazing gaskets. | Can be fixed or combined with various opening styles. | External doors, windows, balconies, commercial façades, and energy-conscious renovations. | Improves thermal and acoustic performance compared with basic single-glazed assemblies. | Overall performance depends on the complete door, including glass, seals, spacers, threshold, and installation. | System-dependent | Double or triple insulating glass units with air or inert-gas cavities. |
Note: Actual thermal, acoustic, air, water, and structural performance depends on the complete tested door assembly, including frame design, glazing, seals, hardware, dimensions, local climate, and installation quality.
What Is an Aluminium Door and Frame?
Manufacturing Process and Surface Finishes
An aluminium door and frame begins with billets heated and pushed through a shaped die. This extrusion process creates precise profiles with internal chambers. These chambers improve rigidity while reducing material use. Fabricators then cut, drill, and assemble the profiles with hinges, seals, glass, and thermal-break components. A thermal barrier separates the inner and outer aluminium sections. This detail reduces heat transfer through the frame.
Surface preparation determines whether the finish lasts. Anodising grows a controlled oxide layer on the aluminium. It offers a metallic appearance and strong resistance to abrasion. Powder coating uses electrostatically charged powder, followed by oven curing. It provides broad colour choices and a thicker protective layer. The American Architectural Manufacturers Association performance standards distinguish coating levels for different exposure conditions. Coastal projects require more careful specification.
The International Aluminium Institute reports that recycled aluminium needs about 5% of the energy used for primary aluminium production. This makes recycled content valuable, although quality depends on sorting and alloy control. The finish is not maintenance-free. Salt, dust, and standing water can still mark poorly designed assemblies. In practice, a perfect colour sample may hide weak drainage or uneven preparation. That is where projects often need more honest inspection. Surface gloss can also change with weathering, so colour approval should consider long-term exposure, not only a showroom lamp.
What Is an Aluminium Door and Frame?
An aluminium door uses lightweight metal profiles for its panels, hinges, and surrounding frame. It offers slim sightlines, stable dimensions, and strong resistance to rot and insects. On site, installers often value its clean alignment and low daily maintenance. Common applications include shopfronts, offices, schools, hospitals, balconies, and internal partitions. Thermal-break profiles improve insulation by separating the inner and outer aluminium sections.
Benefits come with limits. UNEP and the Global Alliance for Buildings and Construction reported that buildings used 34% of global energy in 2022. Better door insulation can support lower heating and cooling demand, although the frame alone cannot fix a poorly sealed building. Aluminium is also highly recyclable. The International Aluminium Institute states that recycling uses about 5% of the energy needed for primary aluminium production. Still, aluminium can conduct heat quickly without a thermal break. Cold surfaces may cause condensation. Thin profiles can also dent, and coastal air may damage unsuitable finishes. It is not a perfect material.
Tips: Check the thermal performance, gasket quality, drainage holes, and hardware before buying. Ask for tested U-values, not vague claims. For coastal projects, specify a durable protective finish and inspect scratches early. A cheaper frame may reduce initial cost, but replacement seals or poor installation can increase long-term expense. Reflect on the whole opening, not only its appearance.
Aluminium doors use lightweight, corrosion-resistant metal profiles for the door leaf and surrounding frame. They are widely used in offices, homes, retail entrances, balconies, curtain-wall systems, and high-traffic buildings.
The chart shows representative bulk-material thermal conductivity values in watts per metre-kelvin (W/m·K). Aluminium conducts heat efficiently, so standard aluminium frames can require thermal-break technology and insulated glazing to improve energy performance. Actual whole-door performance depends on profile design, glazing, seals, installation, and climate.
Low weight, high strength-to-weight ratio, corrosion resistance, slim sightlines, low routine maintenance, and strong design flexibility.
Uninsulated aluminium transfers heat readily and may contribute to condensation or energy loss. The material can also be more expensive than basic steel or plastic alternatives.
Commercial entrances, storefronts, offices, apartment balconies, schools, hospitals, residential sliding doors, and glazed façade systems.
We now offer custom-made commercial vehicle tarps, along with the ability to design your own curtains, noise panels, and strip doors—tailored to your exact needs!
At Singer Safety, we specialize in manufacturing high-performance tarps engineered to safely secure and protect your vehicle loads during transport.